6 Dogwood Way # 6
6 Dogwood Way # 6
6 Dogwood Way # 6
6 Dogwood Way # 6
6 Dogwood Way # 6
6 Dogwood Way # 6
6 Dogwood Way # 6
6 Dogwood Way # 6
6 Dogwood Way # 6
6 Dogwood Way # 6
6 Dogwood Way # 6
6 Dogwood Way # 6
6 Dogwood Way # 6
6 Dogwood Way # 6
6 Dogwood Way # 6
6 Dogwood Way # 6
6 Dogwood Way # 6
6 Dogwood Way # 6
6 Dogwood Way # 6
6 Dogwood Way # 6
6 Dogwood Way # 6
6 Dogwood Way # 6
6 Dogwood Way # 6
6 Dogwood Way # 6
6 Dogwood Way # 6
6 Dogwood Way # 6
6 Dogwood Way # 6
6 Dogwood Way # 6
6 Dogwood Way # 6
6 Dogwood Way # 6
6 Dogwood Way # 6
6 Dogwood Way # 6
6 Dogwood Way # 6
6 Dogwood Way # 6
6 Dogwood Way # 6
6 Dogwood Way # 6
6 Dogwood Way # 6
6 Dogwood Way # 6
6 Dogwood Way # 6
SEE ALL PHOTOS
6 Dogwood Way # 6
6 Dogwood Way # 6
6 Dogwood Way # 6
6 Dogwood Way # 6
6 Dogwood Way # 6
6 Dogwood Way # 6
6 Dogwood Way # 6
6 Dogwood Way # 6
6 Dogwood Way # 6
6 Dogwood Way # 6
6 Dogwood Way # 6
6 Dogwood Way # 6
6 Dogwood Way # 6
6 Dogwood Way # 6
6 Dogwood Way # 6
6 Dogwood Way # 6
6 Dogwood Way # 6
6 Dogwood Way # 6
6 Dogwood Way # 6
6 Dogwood Way # 6
6 Dogwood Way # 6
6 Dogwood Way # 6
6 Dogwood Way # 6
6 Dogwood Way # 6
6 Dogwood Way # 6
6 Dogwood Way # 6
6 Dogwood Way # 6
6 Dogwood Way # 6
6 Dogwood Way # 6
6 Dogwood Way # 6
6 Dogwood Way # 6
6 Dogwood Way # 6
6 Dogwood Way # 6
6 Dogwood Way # 6
6 Dogwood Way # 6
6 Dogwood Way # 6
6 Dogwood Way # 6
6 Dogwood Way # 6
6 Dogwood Way # 6
For Sale

6 Dogwood Way # 6

6 Dogwood Way # 6, Hopkinton, MA 01748

$879,900
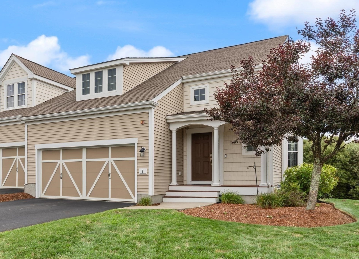
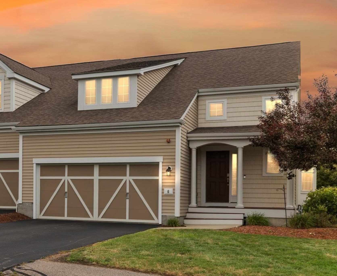
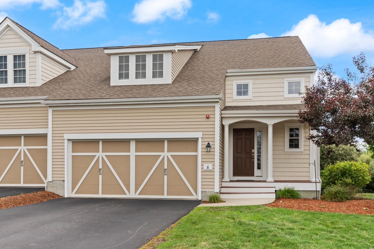
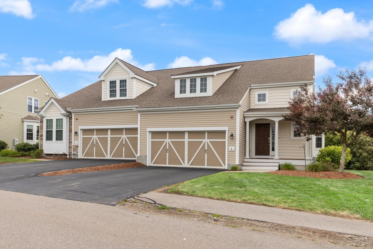
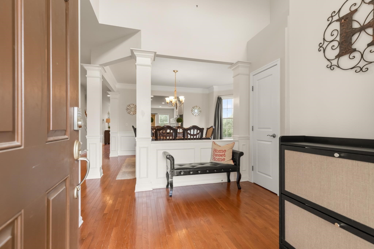
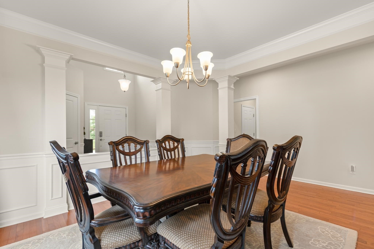
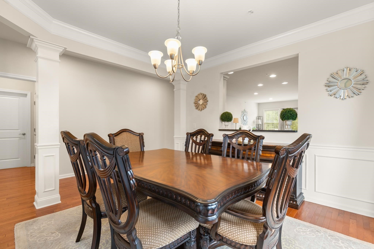
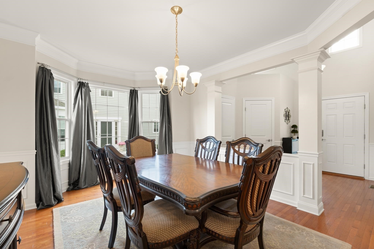
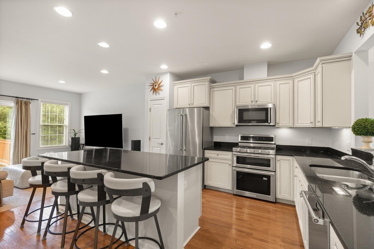
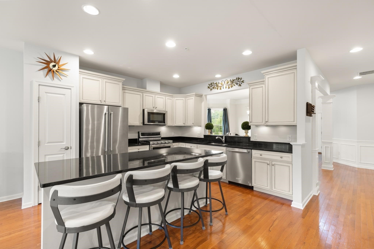
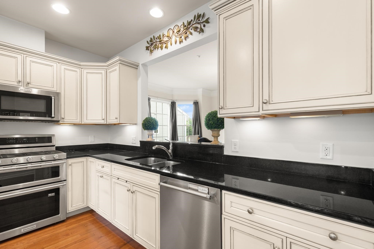
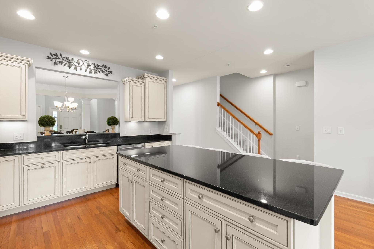
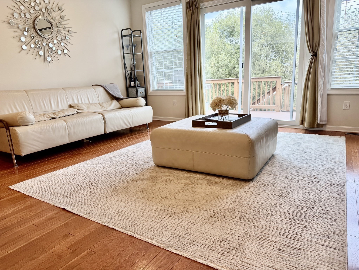
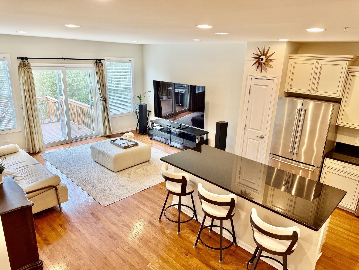
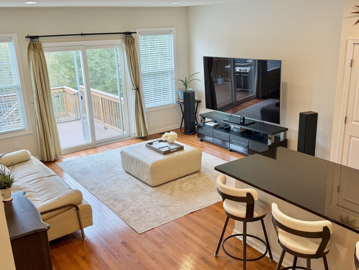
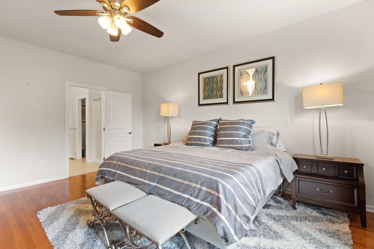
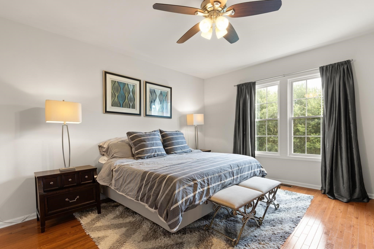
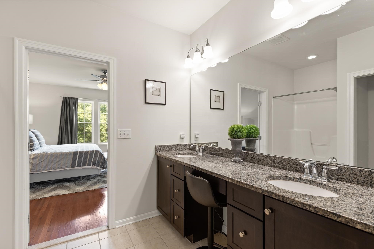
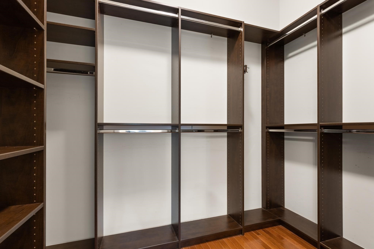
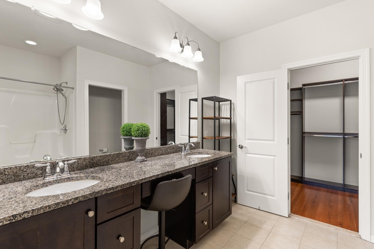
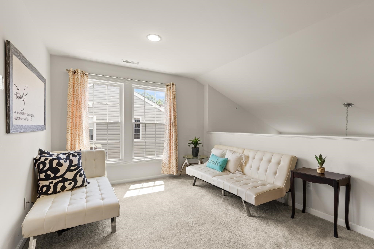
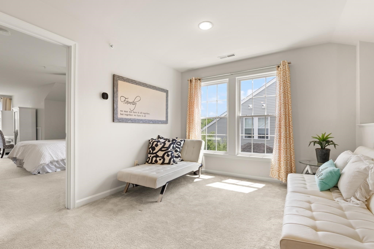
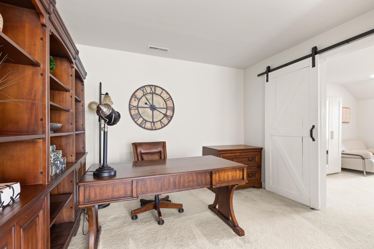
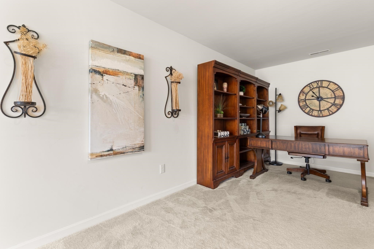
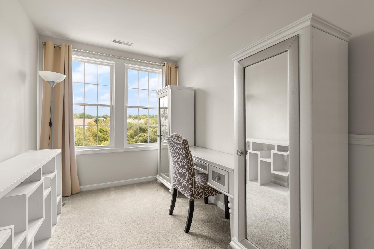
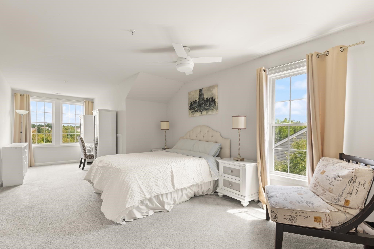
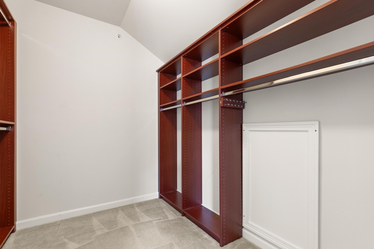
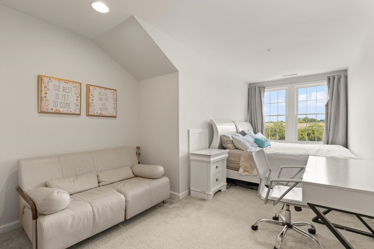
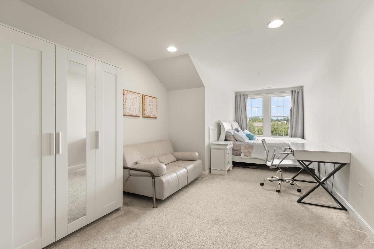
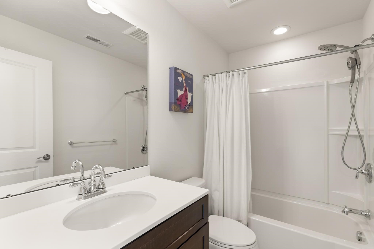
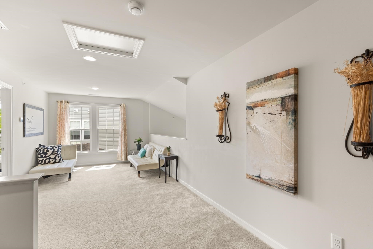
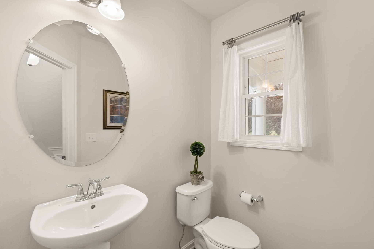
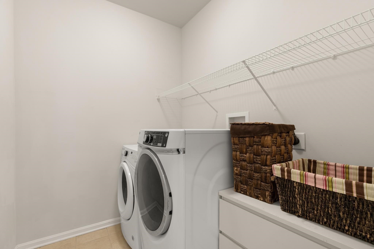
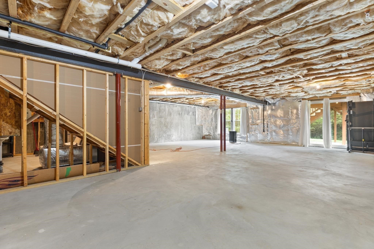
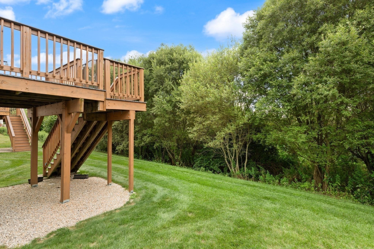
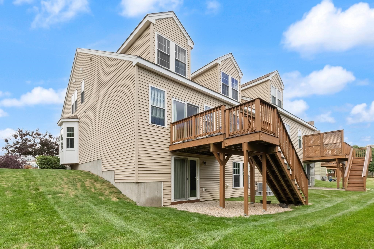
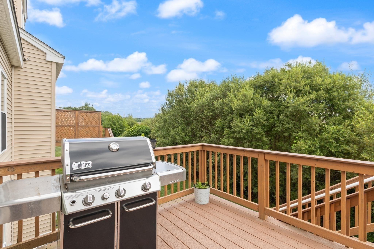
Must see beautiful Morgan model in the highly desirable Legacy Farms South community. Thoughtfully upgraded throughout, this elegant home features hardwood flooring throughout the first level and a spacious open concept design. The chef's kitchen offers a large center island, perfect for cooking and entertaining, while the formal dining room showcases elegant wainscoting for added charm. The first-floor primary suite provides the convenience of single-level living and includes a custom California Closets walk in closet. Upstairs, you'll find a generously sized second bedroom with a walk in closet, sitting area, and full bath, along with a versatile loft ideal for a home office or additional living space. Set on a premium lot backing to conservation land, this home offers privacy and scenic views. The unfinished walkout basement provides endless possibilities for future expansion, whether as a recreation room, fitness area, guest suite, or custom retreat.

2
beds

3
baths

2,223 Sq.Ft. LIVING AREA

Karen Landry

Karen Landry

Features & Amenities

Interior

  • total bedrooms2
  • Total bathrooms3
  • full bathrooms2
  • half bathroom1
  • Laundry room Flooring - Stone/Ceramic Tile, Electric Dryer Hookup, Washer Hookup, First Floor, In Unit
  • Flooring Wood, Carpet, Flooring - Wall to Wall Carpet
  • APPLIANCES Range, Dishwasher, Microwave, Refrigerator, Washer, Dryer
  • other interior Features Recessed Lighting, Loft, Sitting Room

Area & Lot

  • Status For Sale
  • Living Area2,223 Sq.Ft.
  • Total Area2,223 Sq.Ft.
  • MLS® ID73559424
  • TypeCondo
  • YEAR BUILT2013
  • NeighborhoodHopkinton
  • Elementary SchoolMarath/Elm/Hopkins
  • Middle SchoolHopkinton
  • High SchoolHopkinton

Exterior

  • STORIES2
  • Garage Space2.0
  • water SourcePublic
  • utilitiesfor Gas Range, for Gas Oven, for Electric Dryer, Washer Hookup
  • roofShingle
  • parkingAttached
  • HEAT TYPEHeat Pump, Electric
  • AIR CONDITIONINGCentral Air
  • sewerOther
  • other exterior FeaturesPorch, Deck - Composite, Rain Gutters, Professional Landscaping, Sprinkler System

Financial

  • Sales Price$879,900
  • Real Estate Tax $13,082/yr
  • HOA $425
  • Zoning OSMU
image

Schedule a Showing

We would love to show you our beautiful property. Please select your preferred date and time below. An agent will be in touch shortly to confirm your appointment.

Schedule a Showing

We would love to show you our beautiful property. Please select your preferred date and time below. An agent will be in touch shortly to confirm your appointment.
Thank you for your interest in 6 Dogwood Way # 6, Hopkinton, MA 01748. We are reviewing your request and will be in touch shortly!

Mortgage Calculator

Estimate your monthly mortgage payment, including the principal and interest, property taxes, and HOA. Adjust the values to generate a more accurate rate.
All estimates are provided for informational purposes only. Actual amounts may vary.
$0,000 Your Payment 20 15 65
$0,000 Your Payment

Hopkinton

Explore

Work With Us

Our experienced professionals have access to top listings, a worldwide network, exceptional marketing strategies and cutting-edge technology to help make your real estate experience memorable and enjoyable. We look forward to helping you find the home of your dreams. Please don't hesitate to call or email us today.

Follow Us on Instagram