39 Luka Dr # 39
39 Luka Dr # 39
39 Luka Dr # 39
39 Luka Dr # 39
39 Luka Dr # 39
39 Luka Dr # 39
39 Luka Dr # 39
39 Luka Dr # 39
39 Luka Dr # 39
39 Luka Dr # 39
39 Luka Dr # 39
39 Luka Dr # 39
39 Luka Dr # 39
39 Luka Dr # 39
39 Luka Dr # 39
39 Luka Dr # 39
39 Luka Dr # 39
39 Luka Dr # 39
39 Luka Dr # 39
39 Luka Dr # 39
39 Luka Dr # 39
39 Luka Dr # 39
39 Luka Dr # 39
39 Luka Dr # 39
39 Luka Dr # 39
39 Luka Dr # 39
39 Luka Dr # 39
39 Luka Dr # 39
39 Luka Dr # 39
39 Luka Dr # 39
39 Luka Dr # 39
39 Luka Dr # 39
39 Luka Dr # 39
39 Luka Dr # 39
39 Luka Dr # 39
39 Luka Dr # 39
39 Luka Dr # 39
39 Luka Dr # 39
39 Luka Dr # 39
39 Luka Dr # 39
39 Luka Dr # 39
SEE ALL PHOTOS
39 Luka Dr # 39
39 Luka Dr # 39
39 Luka Dr # 39
39 Luka Dr # 39
39 Luka Dr # 39
39 Luka Dr # 39
39 Luka Dr # 39
39 Luka Dr # 39
39 Luka Dr # 39
39 Luka Dr # 39
39 Luka Dr # 39
39 Luka Dr # 39
39 Luka Dr # 39
39 Luka Dr # 39
39 Luka Dr # 39
39 Luka Dr # 39
39 Luka Dr # 39
39 Luka Dr # 39
39 Luka Dr # 39
39 Luka Dr # 39
39 Luka Dr # 39
39 Luka Dr # 39
39 Luka Dr # 39
39 Luka Dr # 39
39 Luka Dr # 39
39 Luka Dr # 39
39 Luka Dr # 39
39 Luka Dr # 39
39 Luka Dr # 39
39 Luka Dr # 39
39 Luka Dr # 39
39 Luka Dr # 39
39 Luka Dr # 39
39 Luka Dr # 39
39 Luka Dr # 39
39 Luka Dr # 39
39 Luka Dr # 39
39 Luka Dr # 39
39 Luka Dr # 39
39 Luka Dr # 39
39 Luka Dr # 39
For Sale

39 Luka Dr # 39

39 Luka Dr # 39, Grafton, MA 01519

$750,000
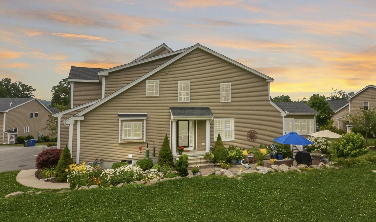
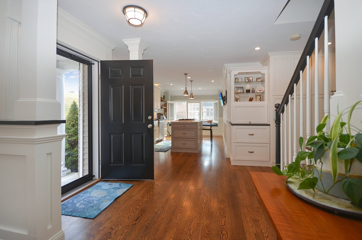
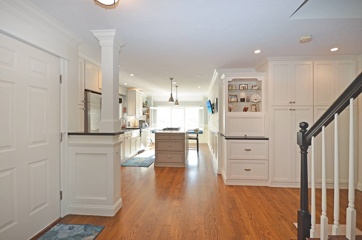
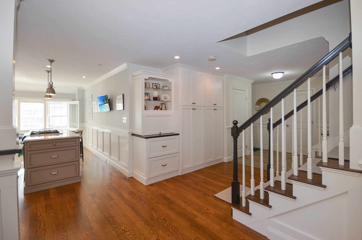
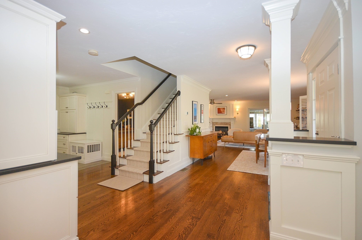
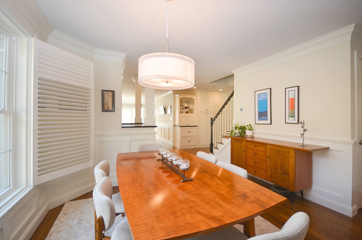
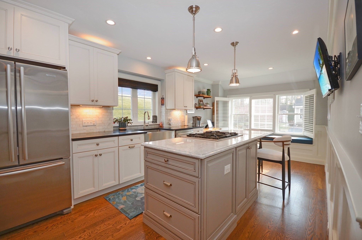
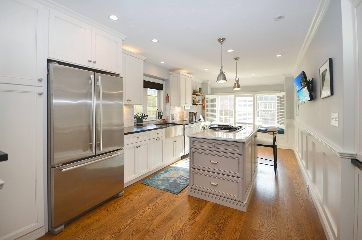
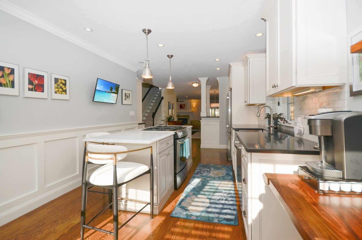
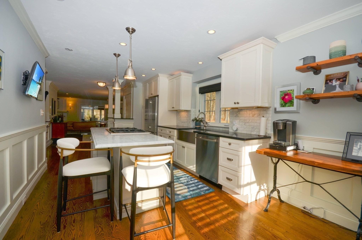
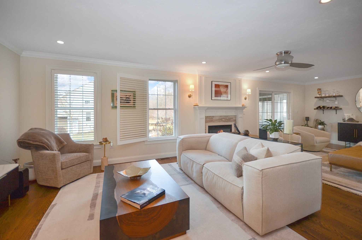
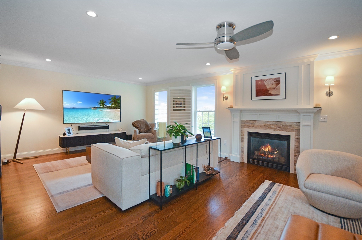
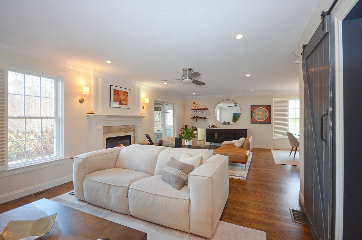
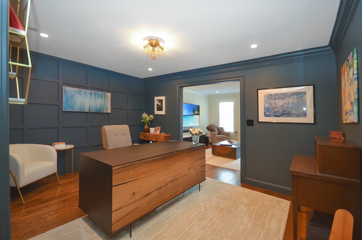
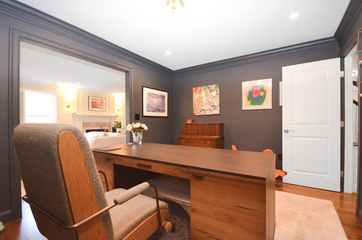
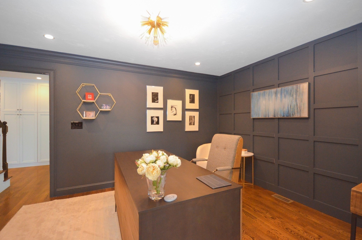
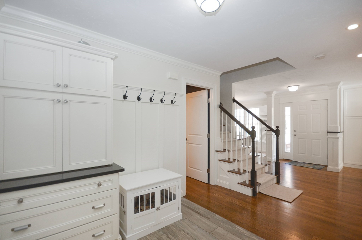
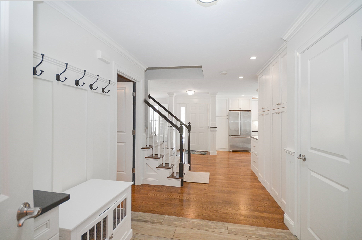
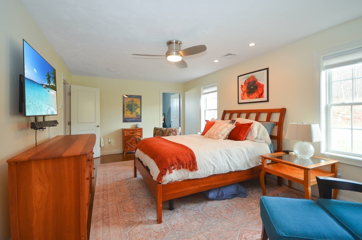
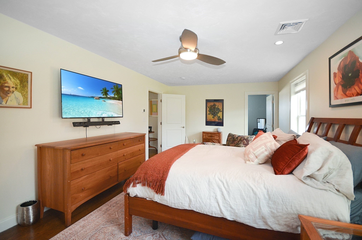
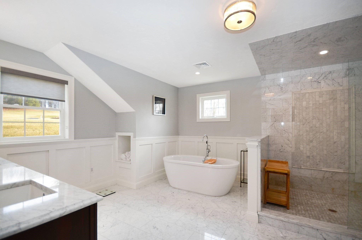
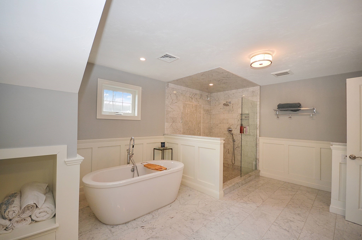
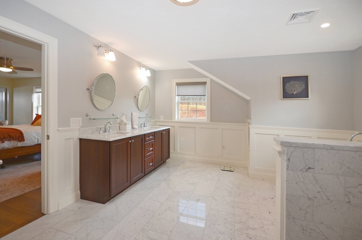
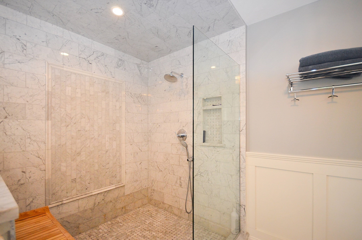
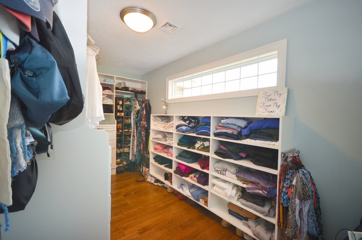
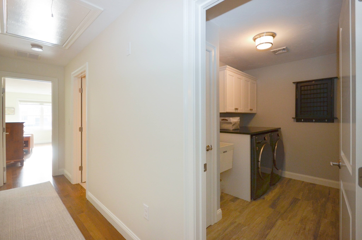
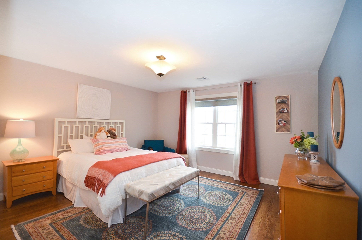
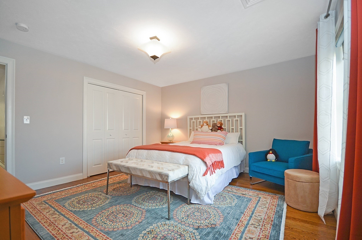
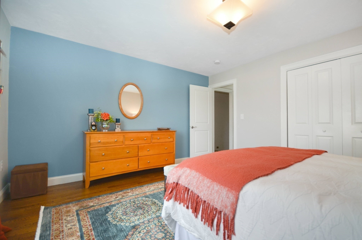
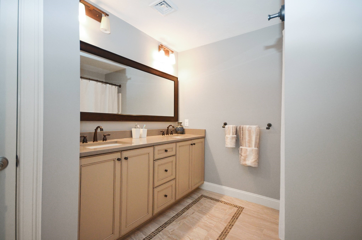
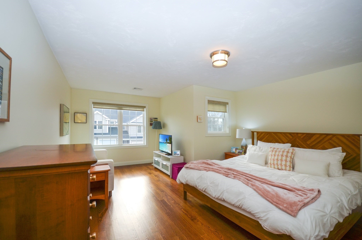
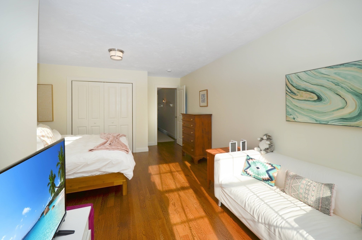
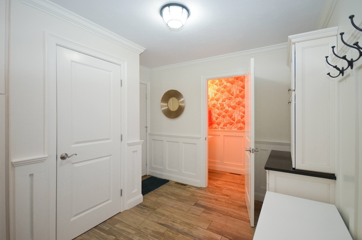
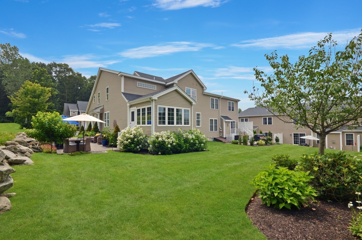
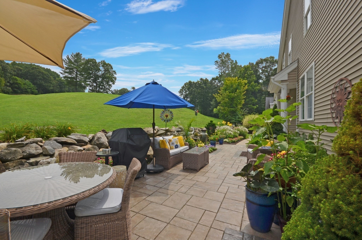
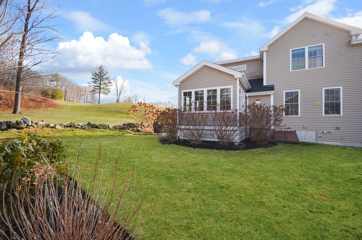
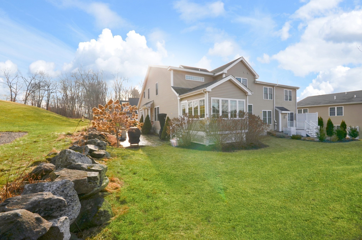
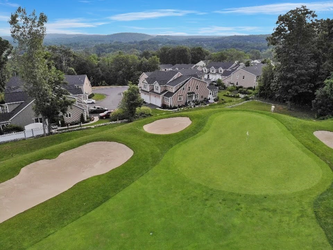
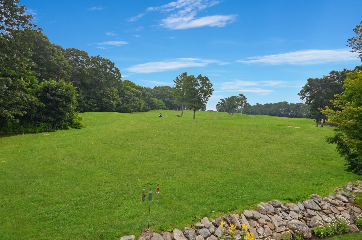
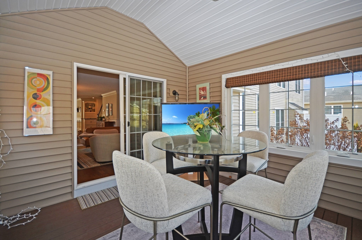
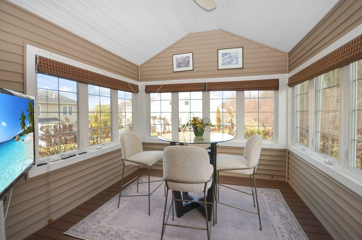
Enjoy golf-course views and an open, inviting layout in this beautifully appointed townhome designed for a luxurious and comfortable lifestyle facing Magill Golf Course. The home offers three bedrooms, two full baths, and a powder room, with upgrades including hardwood and tile floors throughout, wainscotting, built-ins, recessed lighting and more! The island kitchen features stainless steel appliances, generous workspace, and a charming window seat. The open floor plan connects the dining and living areas, creating an easy flow for everyday living and entertaining. The oversized family room offers flexible floor plan as well as gas fireplace offering space to fit your needs. The stylish first-floor office features a charming barn door and classic wainscotting giving the room a cozy vibe. The primary suite includes a spa-like private bath with a double vanity, soaking tub, and glass-tile shower. Laundry room is conveniently located on 2nd floor with an abundance of space and laundry sink. A three-season porch and patio extend the living space outdoors. Additional highlights include a two-car garage and attractive building design.

3
beds

3
baths

2,528 Sq.Ft. LIVING AREA

Karen Landry

Karen Landry

Features & Amenities

Interior

  • total bedrooms3
  • Total bathrooms3
  • full bathrooms2
  • half bathroom1
  • Laundry room Sink, Second Floor
  • Flooring Wood, Tile, Flooring - Hardwood
  • Fireplace Living Room
  • APPLIANCES Range, Dishwasher, Disposal, Microwave, Refrigerator, Washer, Dryer
  • other interior Features Recessed Lighting, Ceiling Fan(s), Office, Sun Room

Area & Lot

  • Status For Sale
  • Living Area2,528 Sq.Ft.
  • Total Area2,528 Sq.Ft.
  • MLS® ID73582791
  • TypeCondo
  • YEAR BUILT2015

Exterior

  • STORIES2
  • Garage Space2.0
  • water SourcePublic
  • roofShingle
  • parkingAttached, Garage Door Opener, Off Street, Deeded
  • HEAT TYPEForced Air, Natural Gas
  • AIR CONDITIONINGCentral Air
  • sewerPublic Sewer
  • other exterior FeaturesPorch - Enclosed, Patio

Financial

  • Sales Price$750,000
  • Real Estate Tax $9,437/yr
  • HOA $575/mo
  • Zoning RMF
image

Schedule a Showing

We would love to show you our beautiful property. Please select your preferred date and time below. An agent will be in touch shortly to confirm your appointment.

Schedule a Showing

We would love to show you our beautiful property. Please select your preferred date and time below. An agent will be in touch shortly to confirm your appointment.
Thank you for your interest in 39 Luka Dr # 39, Grafton, MA 01519. We are reviewing your request and will be in touch shortly!

Mortgage Calculator

Estimate your monthly mortgage payment, including the principal and interest, property taxes, and HOA. Adjust the values to generate a more accurate rate.
All estimates are provided for informational purposes only. Actual amounts may vary.
$0,000 Your Payment 20 15 65
$0,000 Your Payment

Work With Us

Our experienced professionals have access to top listings, a worldwide network, exceptional marketing strategies and cutting-edge technology to help make your real estate experience memorable and enjoyable. We look forward to helping you find the home of your dreams. Please don't hesitate to call or email us today.

Follow Us on Instagram