2008 Washington St
2008 Washington St
2008 Washington St
2008 Washington St
2008 Washington St
2008 Washington St
2008 Washington St
2008 Washington St
2008 Washington St
2008 Washington St
2008 Washington St
2008 Washington St
2008 Washington St
2008 Washington St
2008 Washington St
2008 Washington St
2008 Washington St
2008 Washington St
2008 Washington St
2008 Washington St
2008 Washington St
2008 Washington St
2008 Washington St
2008 Washington St
SEE ALL PHOTOS
2008 Washington St
2008 Washington St
2008 Washington St
2008 Washington St
2008 Washington St
2008 Washington St
2008 Washington St
2008 Washington St
2008 Washington St
2008 Washington St
2008 Washington St
2008 Washington St
2008 Washington St
2008 Washington St
2008 Washington St
2008 Washington St
2008 Washington St
2008 Washington St
2008 Washington St
2008 Washington St
2008 Washington St
2008 Washington St
2008 Washington St
2008 Washington St
Sold

2008 Washington St

2008 Washington St, Braintree, MA 02184

$535,000
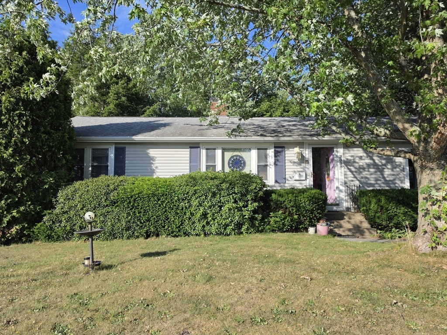
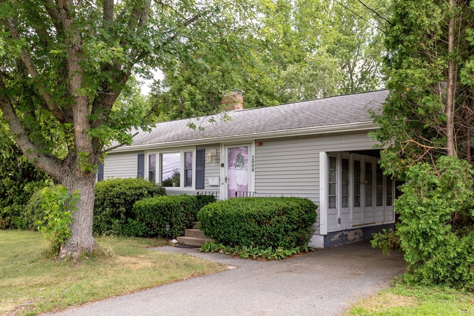
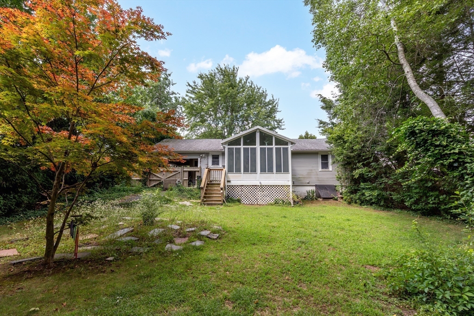
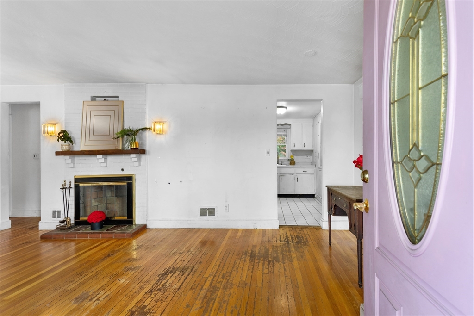
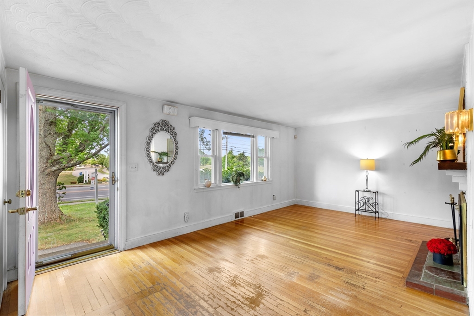
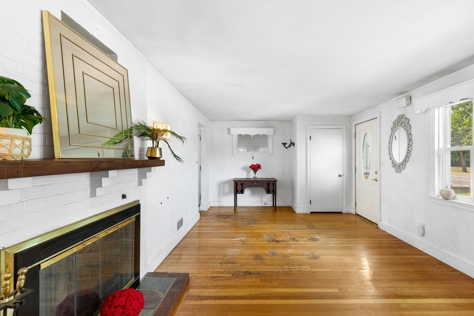
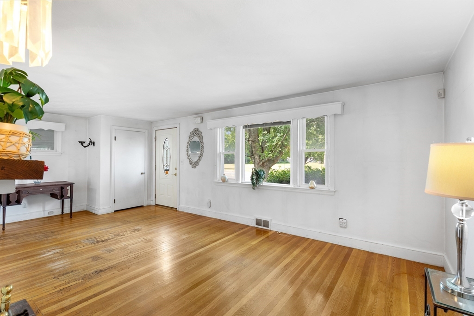
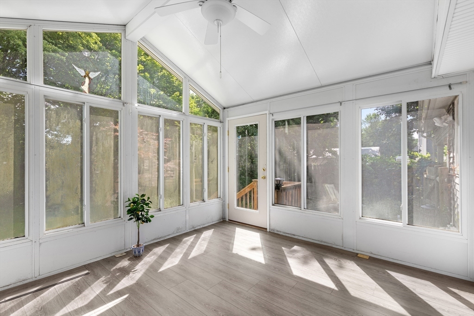
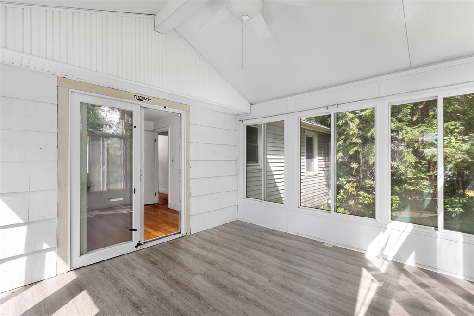
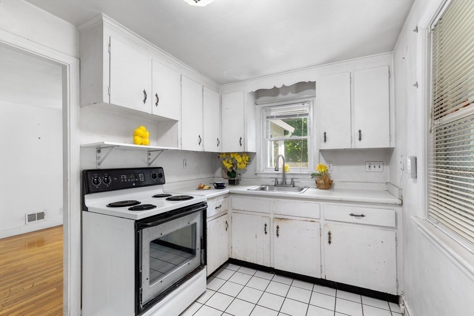
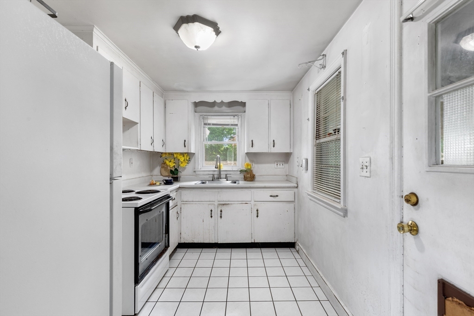
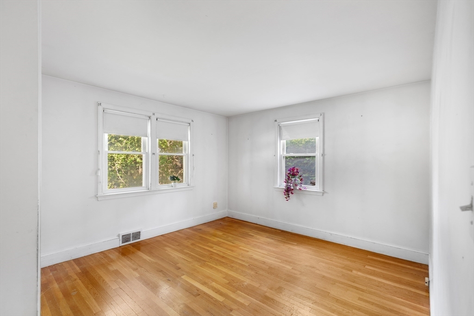
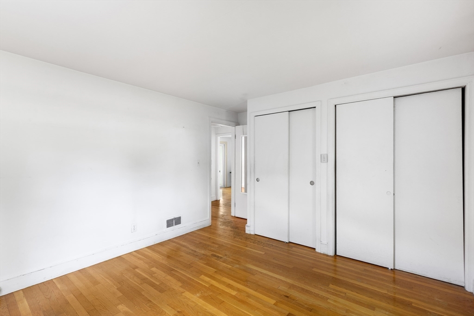
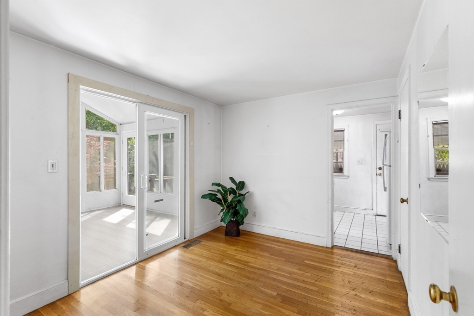
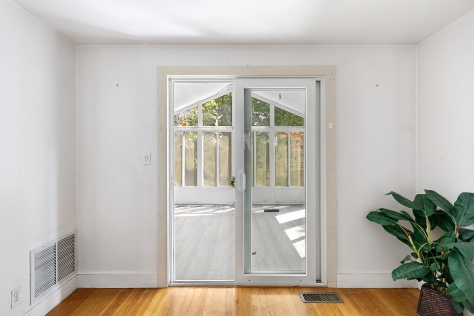
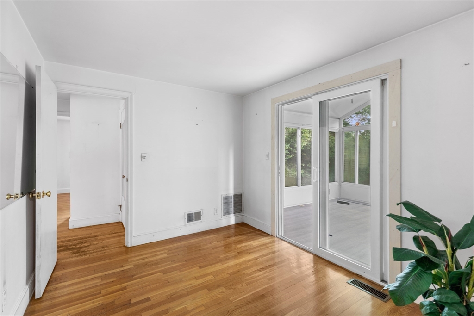
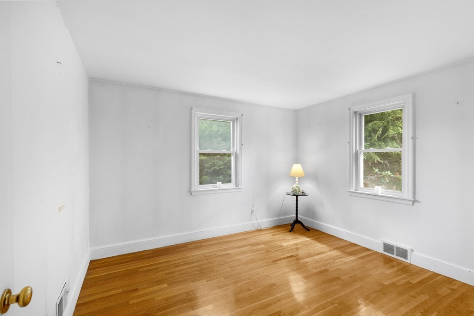
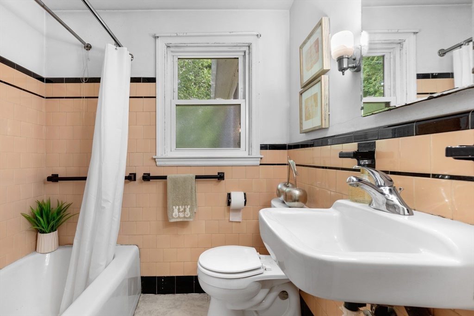
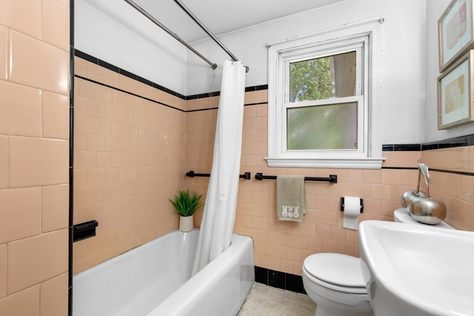
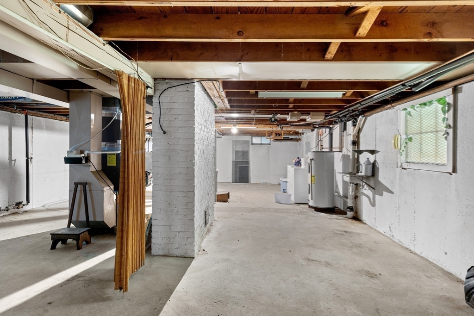
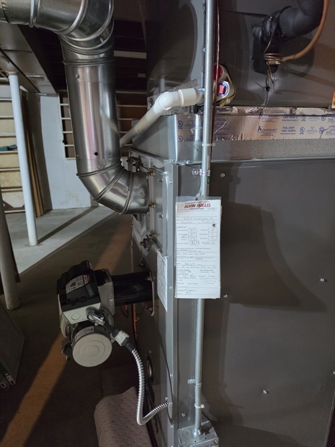
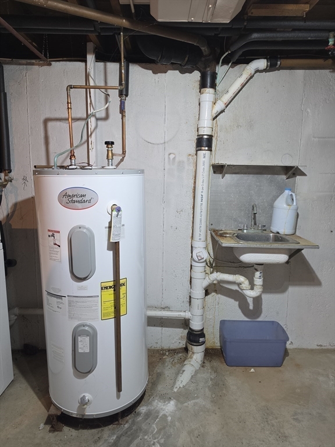
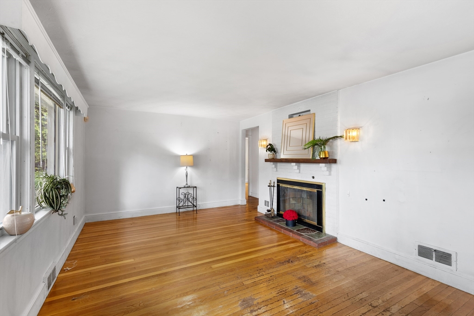
Discover the potential in this charming Ranch-style home, ideally located on Washington Street directly across from the prestigious CATS Academy. Offering the ease of one-level living, this 3-bedroom, 1-bath home is the perfect opportunity for buyers looking to personalize a home and enjoy the rewards of homeownership. Inside, you'll find a functional layout with comfortable living spaces and a delightful three-season porch overlooking the peaceful backyard, Ideal spot to relax and enjoy the changing seasons. The full, unfinished basement, with convenient interior access, provides abundant storage, laundry area with washer, dryer, and utility sink, as well as endless possibilities for future expansion or a workshop. Additional features include central air conditioning and oil heat for year-round comfort. Whether you're a first-time homebuyer, downsizer, or investor, this home offers a wonderful opportunity to build equity and create a space that reflects your own style and vision.

3
beds

1
bath

1,100 Sq.Ft. LIVING AREA

9,283 Sq.Ft. lot

Karen Landry

Karen Landry

Features & Amenities

Interior

  • total bedrooms3
  • Total bathroom1
  • full bathroom1
  • Laundry room Window(s) - Picture, Lighting - Overhead, Sink, In Basement, Electric Dryer Hookup, Washer Hookup
  • Flooring Tile, Hardwood, Laminate
  • Fireplace Living Room
  • APPLIANCES Water Heater, Range, Refrigerator, Washer, Dryer
  • other interior Features Cathedral Ceiling(s), Open Floorplan, Lighting - Overhead, Sun Room

Area & Lot

  • Status Sold
  • Date Sold September 8, 2026
  • Living Area1,100 Sq.Ft.
  • Total Area1,100 Sq.Ft.
  • Lot Area9,283 Sq.Ft.
  • MLS® ID73546743
  • TypeResidential
  • YEAR BUILT1955
  • Architecture StylesRanch
  • Elementary SchoolLiberty
  • Middle SchoolSouth Middle
  • High SchoolBhs

Exterior

  • water SourcePublic
  • utilitiesfor Electric Range, for Electric Oven, for Electric Dryer, Washer Hookup
  • roofShingle
  • lot featuresCleared, Level
  • parkingCarport, Paved Drive, Off Street
  • HEAT TYPEForced Air, Oil
  • AIR CONDITIONINGCentral Air
  • sewerPublic Sewer
  • SubstructureConcrete Perimeter
  • Disability FeaturesNo
  • other exterior FeaturesBalcony - Exterior, Porch - Enclosed, Porch - Screened, Rain Gutters, Storage, Fenced Yard

Financial

  • Sales Price$535,000
  • Real Estate Tax $4,964/yr
  • Zoning B

Work With Us

Our experienced professionals have access to top listings, a worldwide network, exceptional marketing strategies and cutting-edge technology to help make your real estate experience memorable and enjoyable. We look forward to helping you find the home of your dreams. Please don't hesitate to call or email us today.

Follow Us on Instagram