117 South Main St
117 South Main St
117 South Main St
117 South Main St
117 South Main St
117 South Main St
117 South Main St
117 South Main St
117 South Main St
117 South Main St
117 South Main St
117 South Main St
117 South Main St
117 South Main St
117 South Main St
117 South Main St
117 South Main St
117 South Main St
117 South Main St
117 South Main St
117 South Main St
117 South Main St
117 South Main St
117 South Main St
117 South Main St
117 South Main St
117 South Main St
SEE ALL PHOTOS
117 South Main St
117 South Main St
117 South Main St
117 South Main St
117 South Main St
117 South Main St
117 South Main St
117 South Main St
117 South Main St
117 South Main St
117 South Main St
117 South Main St
117 South Main St
117 South Main St
117 South Main St
117 South Main St
117 South Main St
117 South Main St
117 South Main St
117 South Main St
117 South Main St
117 South Main St
117 South Main St
117 South Main St
117 South Main St
117 South Main St
117 South Main St
Sold

117 South Main St

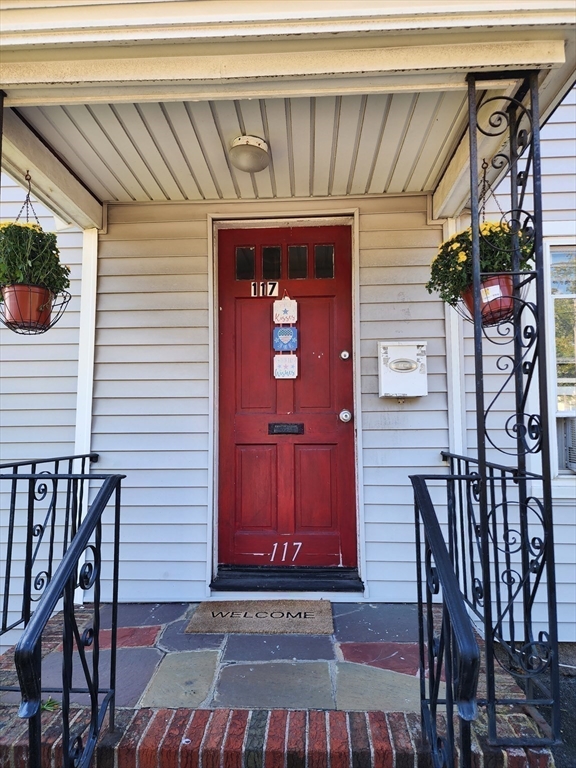
117 South Main St, Randolph, MA 02368

$490,000
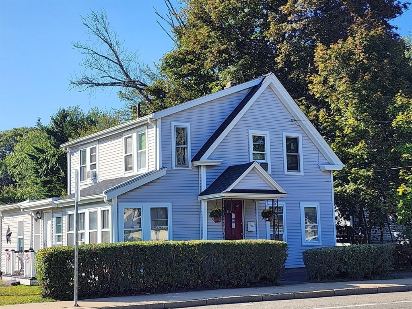
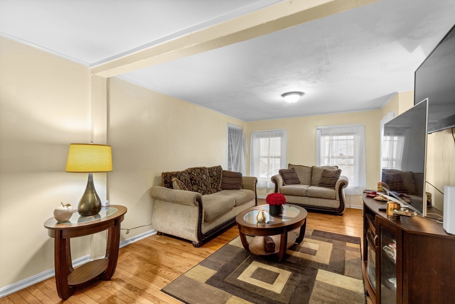
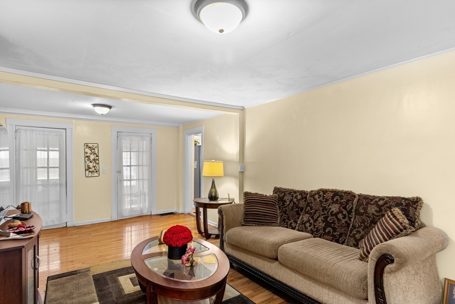
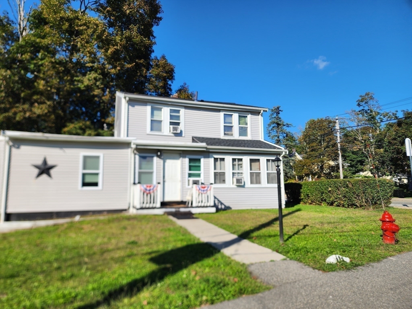
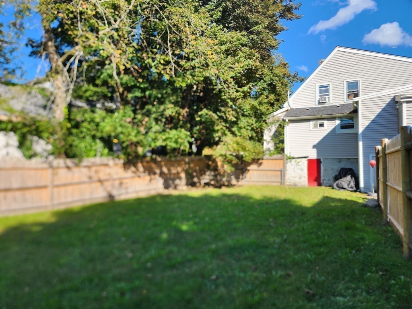
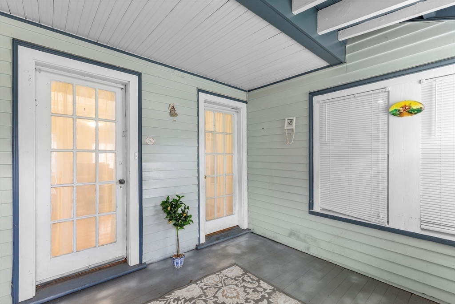
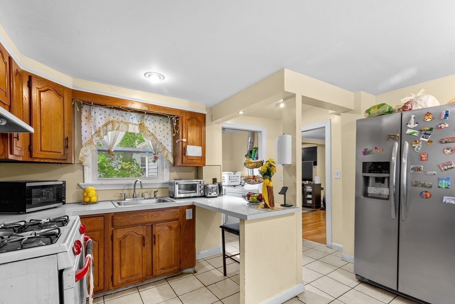
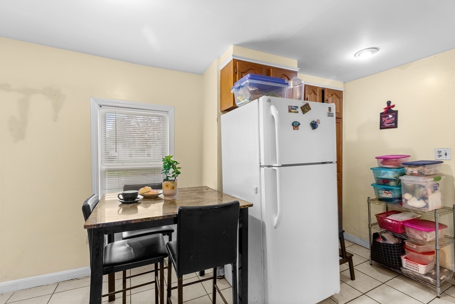
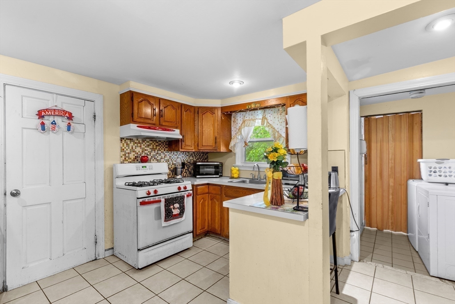
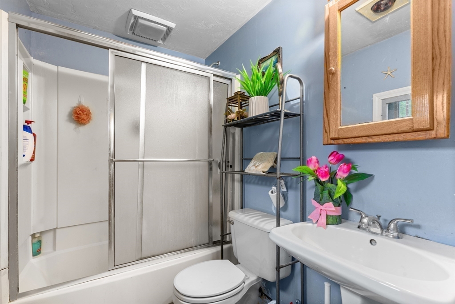
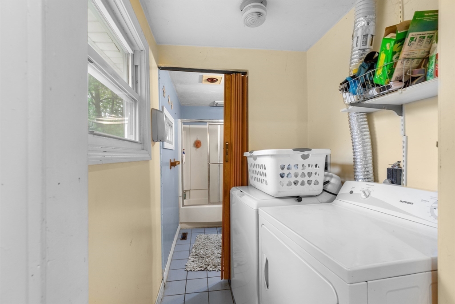
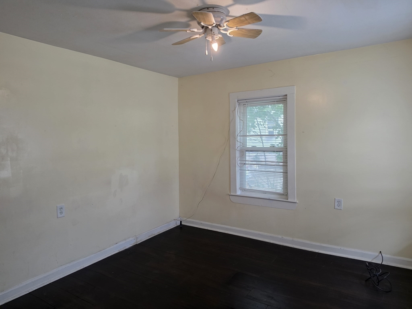
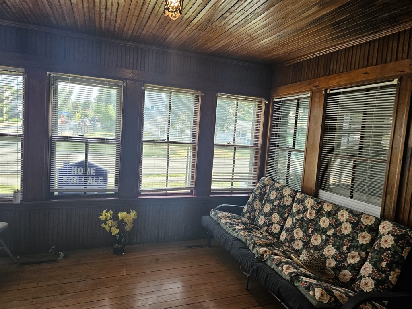
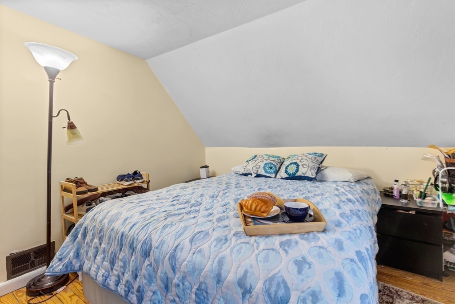
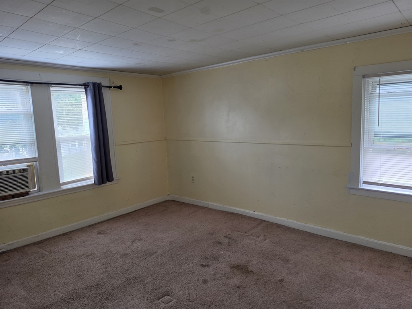
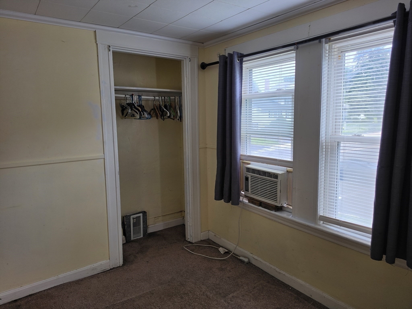
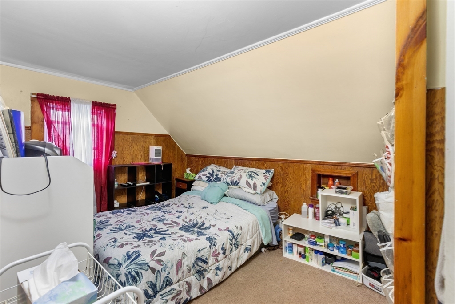
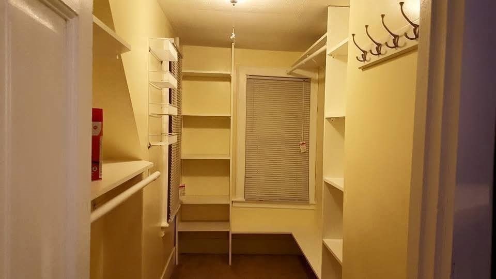
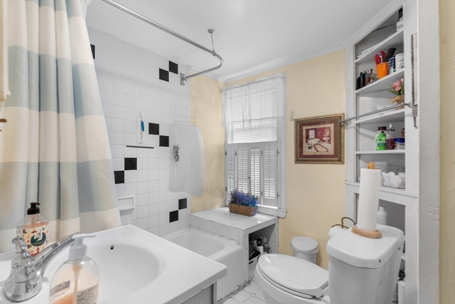
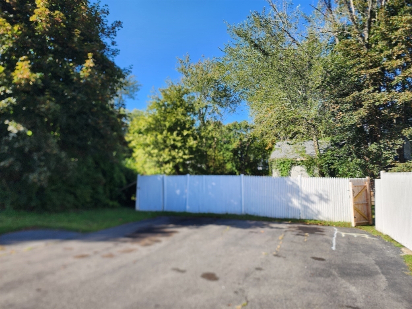
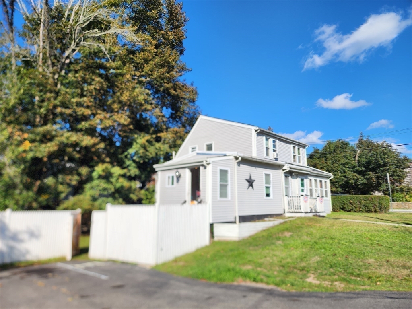
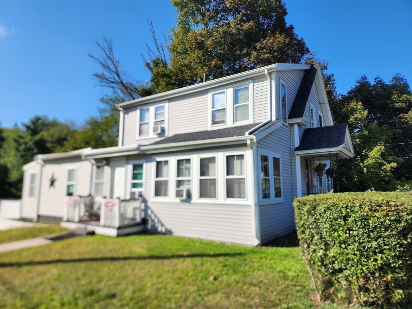
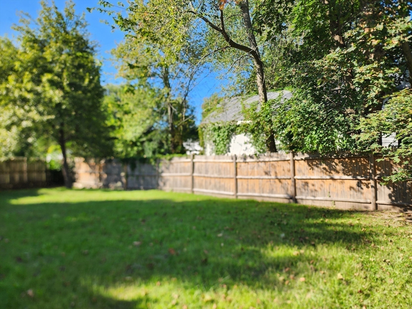
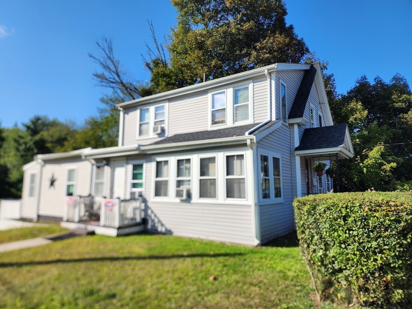
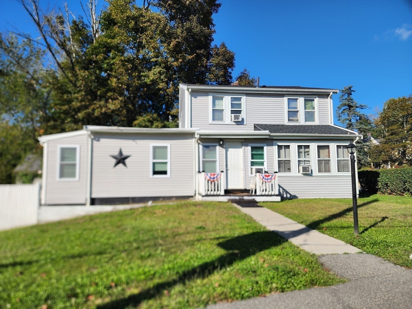
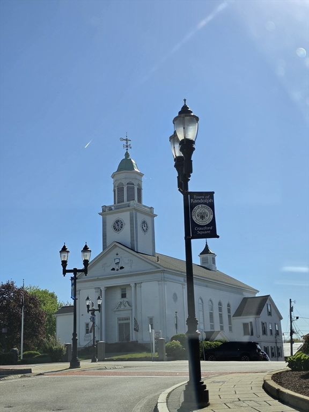
**Opportunity awaits for Investors, Contractors or Homeowners ready to maximize the value of this classic antique Colonial style home situated on a corner lot, featuring an expanded driveway and a level fenced backyard perfect for a playground, entertaining, gardening, or relaxing outdoors. From the side door, enter through the enclosed porch/sunroom, which leads into the main level offering a generous living room/dining room, and an eat-in kitchen. A spacious den or guest room, a bonus room (used to be a formal dining room), full bath, and first-floor laundry add flexibility and everyday comfort. Upstairs, you'll find three bedrooms with ample closet space, along with a second full bath. This versatile home is located seconds to Randoph schools, hospitals, and the vibrant and historic Randolph Center. This location is a commuter's dream with easy access to Boston. The driveway accommodates up to nine cars! Gas heating- Home needs some TLC. Motivated seller!

3
beds

2
baths

1,690 Sq.Ft. LIVING AREA

8,475 Sq.Ft. lot

Karen Landry

Karen Landry

Features & Amenities

Interior

  • total bedrooms3
  • Total bathrooms2
  • full bathrooms2
  • Laundry room First Floor, Washer Hookup
  • Flooring Tile, Carpet, Wood Laminate, Engineered Hardwood, Flooring - Wood, Laminate
  • APPLIANCES Range, Refrigerator, Washer, Dryer, Range Hood, Other
  • other interior Features Ceiling Fan(s), Den, Sun Room, Bonus Room, High Speed Internet

Area & Lot

  • Status Sold
  • Date Sold August 20, 2026
  • Living Area1,690 Sq.Ft.
  • Total Area1,690 Sq.Ft.
  • Lot Area8,475 Sq.Ft.
  • MLS® ID73515711
  • TypeResidential
  • YEAR BUILT1830
  • Architecture StylesColonial, Other (See Remarks)

Exterior

  • water SourcePublic
  • utilitiesWasher Hookup
  • roofShingle
  • lot featuresCorner Lot, Cleared, Level
  • parkingPaved Drive, Off Street, Driveway, Paved
  • HEAT TYPEForced Air, Natural Gas
  • AIR CONDITIONINGWindow Unit(s)
  • sewerPublic Sewer
  • SubstructureStone
  • Disability FeaturesNo
  • other exterior FeaturesPorch - Enclosed, Fenced Yard

Financial

  • Sales Price$490,000
  • Real Estate Tax $5,313/yr
  • Zoning RH

Work With Us

Our experienced professionals have access to top listings, a worldwide network, exceptional marketing strategies and cutting-edge technology to help make your real estate experience memorable and enjoyable. We look forward to helping you find the home of your dreams. Please don't hesitate to call or email us today.

Follow Us on Instagram